
Project: Granger Construction
Location: Lansing, MI
Industry: Construction
Size: 20,000+ SqFt
Granger Construction is a well-established construction firm serving sectors like healthcare, industrial, education, and government. They are known for delivering high-quality projects with a focus on collaboration, safety, and client satisfaction.
Project Overview
THE CHALLENGE
Granger’s existing office space was outdated and no longer aligned with its growing business needs and modern brand identity. They sought an upgrade that would support increased functionality and reflect their professional image. The fragmented layout, dated furniture, and lack of cohesive design limited effective communication and collaboration among employees.

The Solution
DBI’s interior designers successfully executed a comprehensive redesign for Granger Construction’s office within a tight two-month timeframe, overcoming logistical challenges and tight deadlines. The solution integrated Granger’s brand identity and improved workspace functionality.
Brand Integration
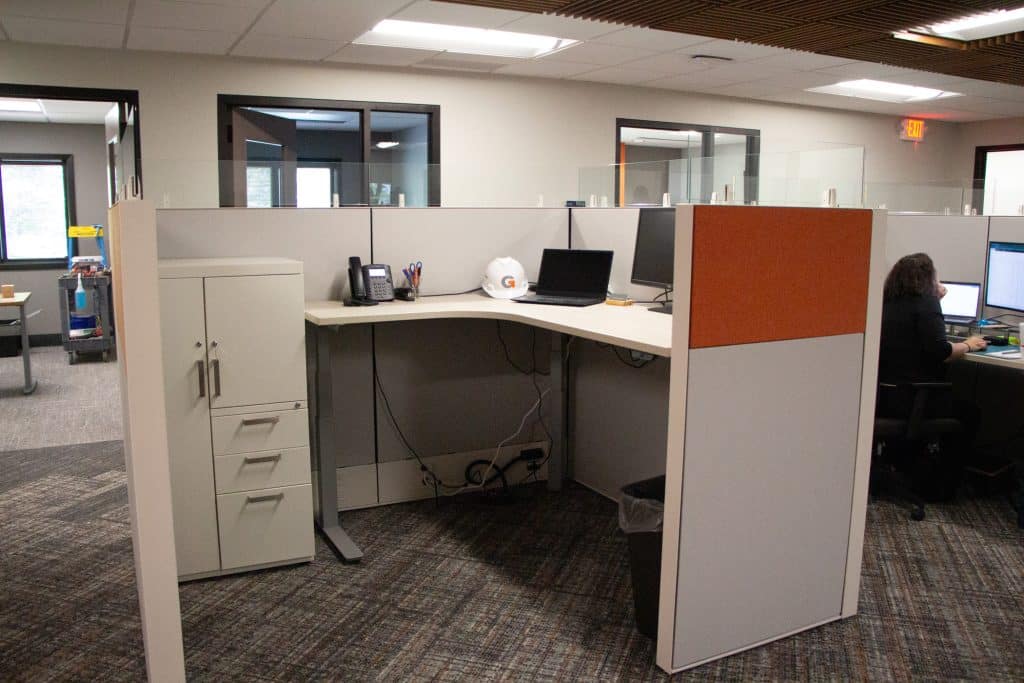
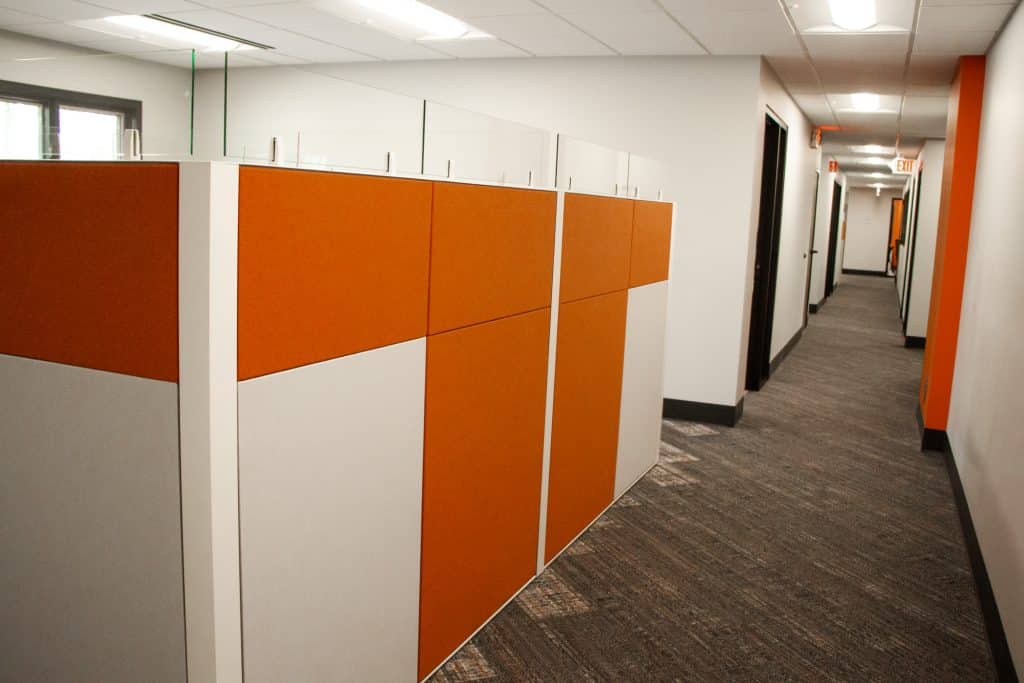
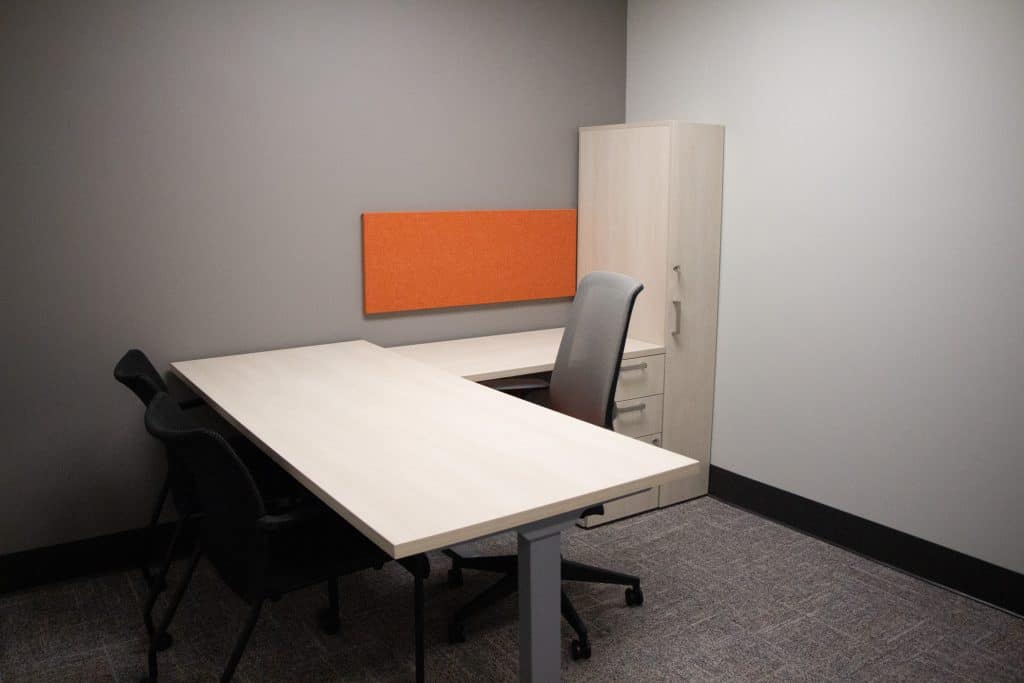
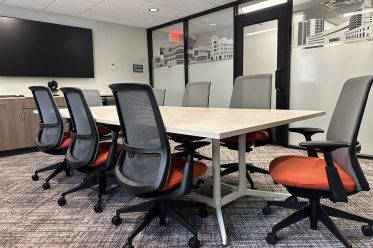
The office design thoughtfully integrated Granger’s corporate colors—bold orange and dark gray—across various spaces, from workstations to conference rooms.
Functional Workspaces
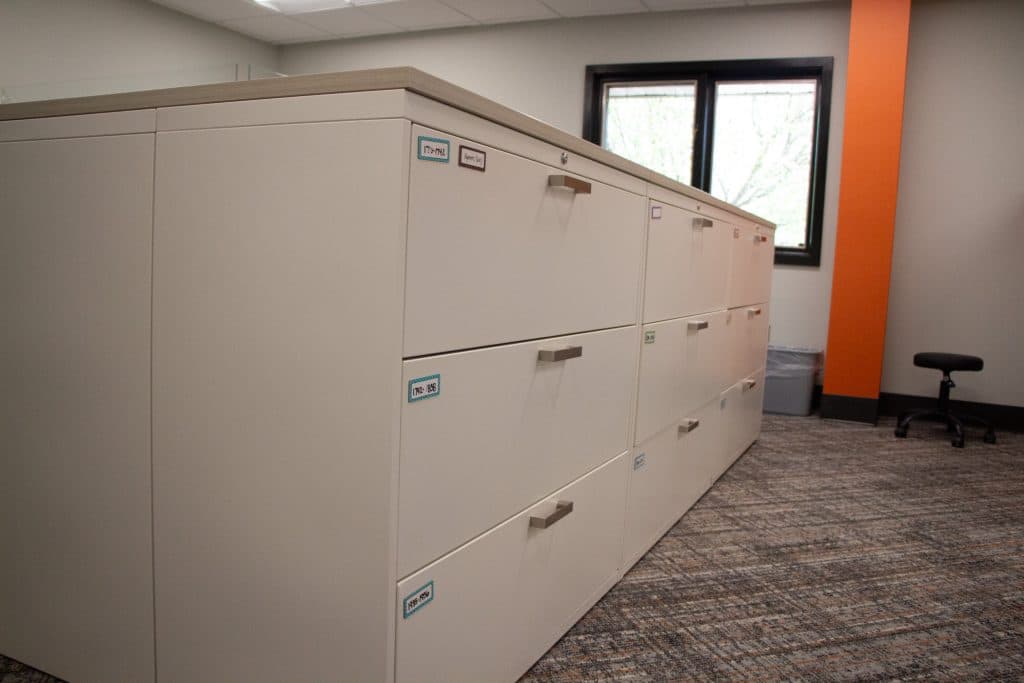
- Private Offices: Provided with height-adjustable tables and AIS Calibrate laminate storage, offering ergonomic support and a personalized workspace for increased productivity.
- Workstations: Featured Compose Panels with frameless glass and orange accent tiles, promoting a balance of privacy and collaboration.
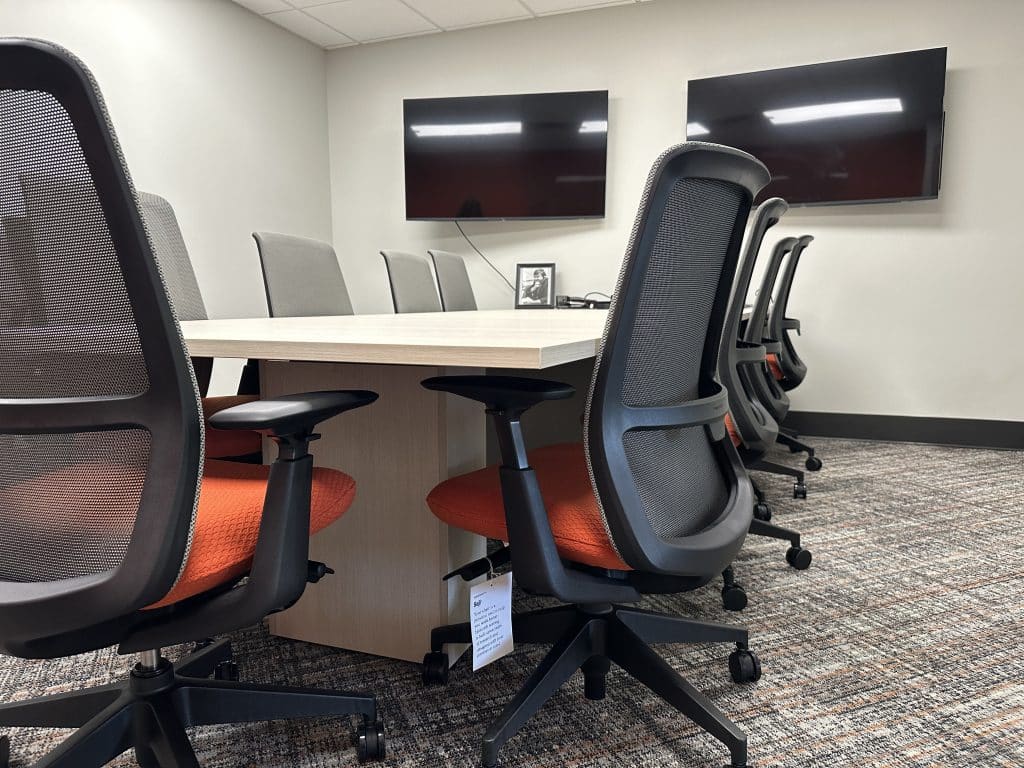
- Conference Rooms: Equipped with a mix of Haworth Jive bridge base and AIS Calibrate tapered conference tables, and surrounded by Soji conference chairs, we created a branded professional setting for meetings and client interactions.
Flexible Collaboration Zones
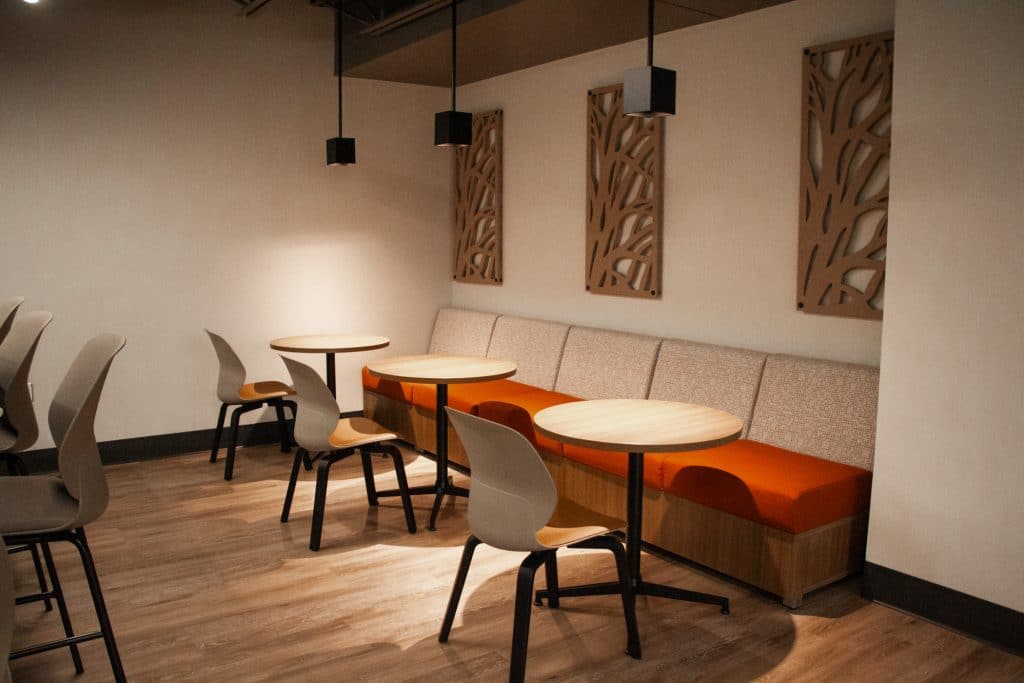
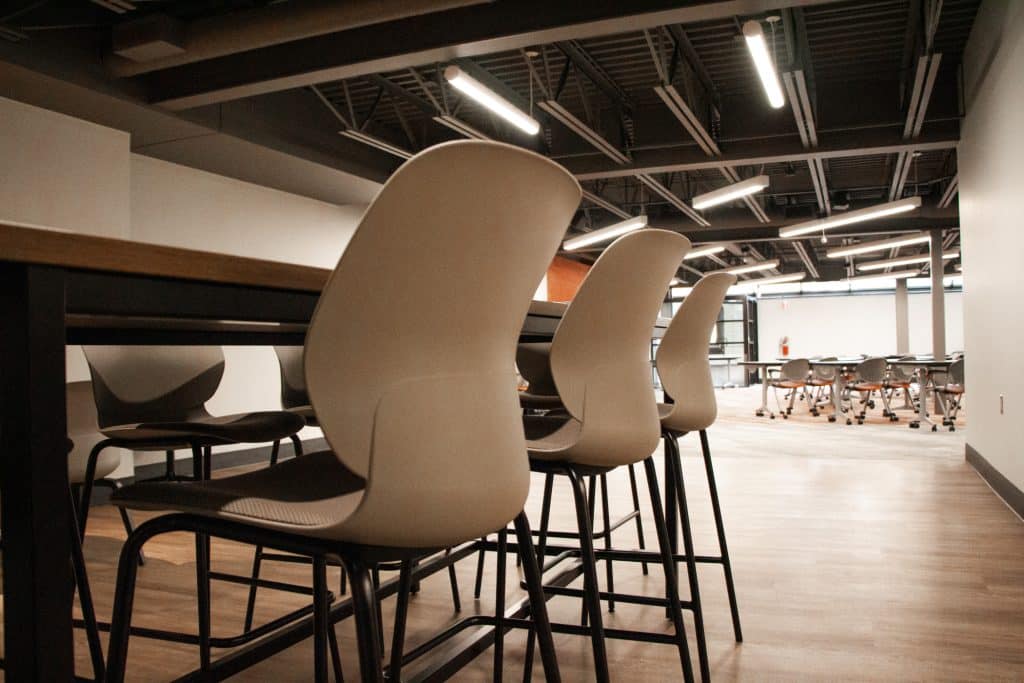
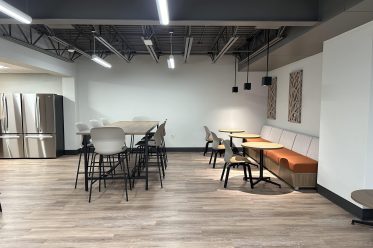
The Café Area was designed with diverse seating options, including Haworth Maari chairs and stools offer different seat heights, AIS LB Lounge for a built-in banquette look, and AIS Chic lounge seating; All of these combined encourage informal meetings and provide a comfortable space for breaks and collaboration.
Featured Products
✓ Compose Panels with Frameless Glass and Accent Tiles
✓ AIS Calibrate Laminate Storage
✓ Soji Task Chairs
✓ Jive Bridge Base Conference Tables
✓ Haworth Maari Chairs and Stools
✓ AIS LB Lounge
✓ Chic Club Chair and Sofa
THE RESULTS
The project was completed in within two months from initial design to final implementation. The new environment fosters collaboration, reflects the company’s vibrant culture, and serves as a testament to DBI’s ability to deliver high-quality solutions under tight deadlines.
Granger’s leadership expressed their appreciation in a formal letter, stating:
“The transformation of our office space is remarkable, and we’re excited about the positive impact it will have on our operations for years to come. Your contributions have not gone unnoticed and are appreciated. We look forward to working with you again in the future.”